

Listing Courtesy of: Howard Hanna Beverly-Hanks Asheville-Downtown - Contact: brussell@beverly-hanks.com
75 Broadway Street 301 Asheville, NC 28801
Active (455 Days)
$3,495,000 (USD)

Description
MLS #:
4219180
4219180
Type
Condo
Condo
Year Built
1915
1915
County
Buncombe County
Buncombe County
Listed By
Brent Russell, Asheville-Downtown, Contact: brussell@beverly-hanks.com
Source
CANOPY MLS - IDX
Last checked May 26 2026 at 5:41 PM GMT+0000
CANOPY MLS - IDX
Last checked May 26 2026 at 5:41 PM GMT+0000
Bathroom Details
- Full Bathrooms: 2
- Half Bathroom: 1
Interior Features
- Pantry
- Walk-In Closet(s)
- Breakfast Bar
- Open Floorplan
- Kitchen Island
- Walk-In Pantry
- Wet Bar
- Whirlpool
- Elevator
- Cable Prewire
- Storage
- Entrance Foyer
- Built-In Features
Subdivision
- None
Lot Information
- Private
Property Features
- Fireplace: Living Room
- Fireplace: Gas
- Fireplace: Gas Log
- Foundation: Permanent
Heating and Cooling
- Natural Gas
- Forced Air
- Ceiling Fan(s)
- Central Air
Homeowners Association Information
- Dues: $1250/Monthly
Flooring
- Wood
- Tile
- Marble
Exterior Features
- Roof: Insulated
- Roof: Built-Up
- Roof: Architectural Shingle
Utility Information
- Utilities: Cable Available, Wired Internet Available, Satellite Internet Available, Cable Connected, Natural Gas
- Sewer: Public Sewer
School Information
- Elementary School: Claxton
- Middle School: Asheville
- High School: Asheville
Parking
- Attached Garage
- Garage Door Opener
- Tandem
- Assigned
- Parking Space(s)
- Garage Shop
Living Area
- 4,365 sqft
Listing Price History
Date
Event
Price
% Change
$ (+/-)
Mar 02, 2026
Price Changed
$3,495,000
-7%
-$255,000
Feb 24, 2025
Listed
$3,750,000
-
-
Additional Information: Asheville-Downtown | brussell@beverly-hanks.com
Location
Estimated Monthly Mortgage Payment
*Based on Fixed Interest Rate withe a 30 year term, principal and interest only
Listing price
Down payment
%
Interest rate
%Mortgage calculator estimates are provided by ERA Live Moore and are intended for information use only. Your payments may be higher or lower and all loans are subject to credit approval.
Disclaimer: Square footage is based on information available to agent, including County records. Information has not been verified by agent and should be verified by buyer.
Based on information submitted to the MLS GRID as of 5/26/2026 17:41. All data is obtained from various sources and may not have been verified by broker or MLS GRID. Supplied Open House Information is subject to change without notice. All information should be independently reviewed and verified for accuracy. Properties may or may not be listed by the office/agent presenting the information.



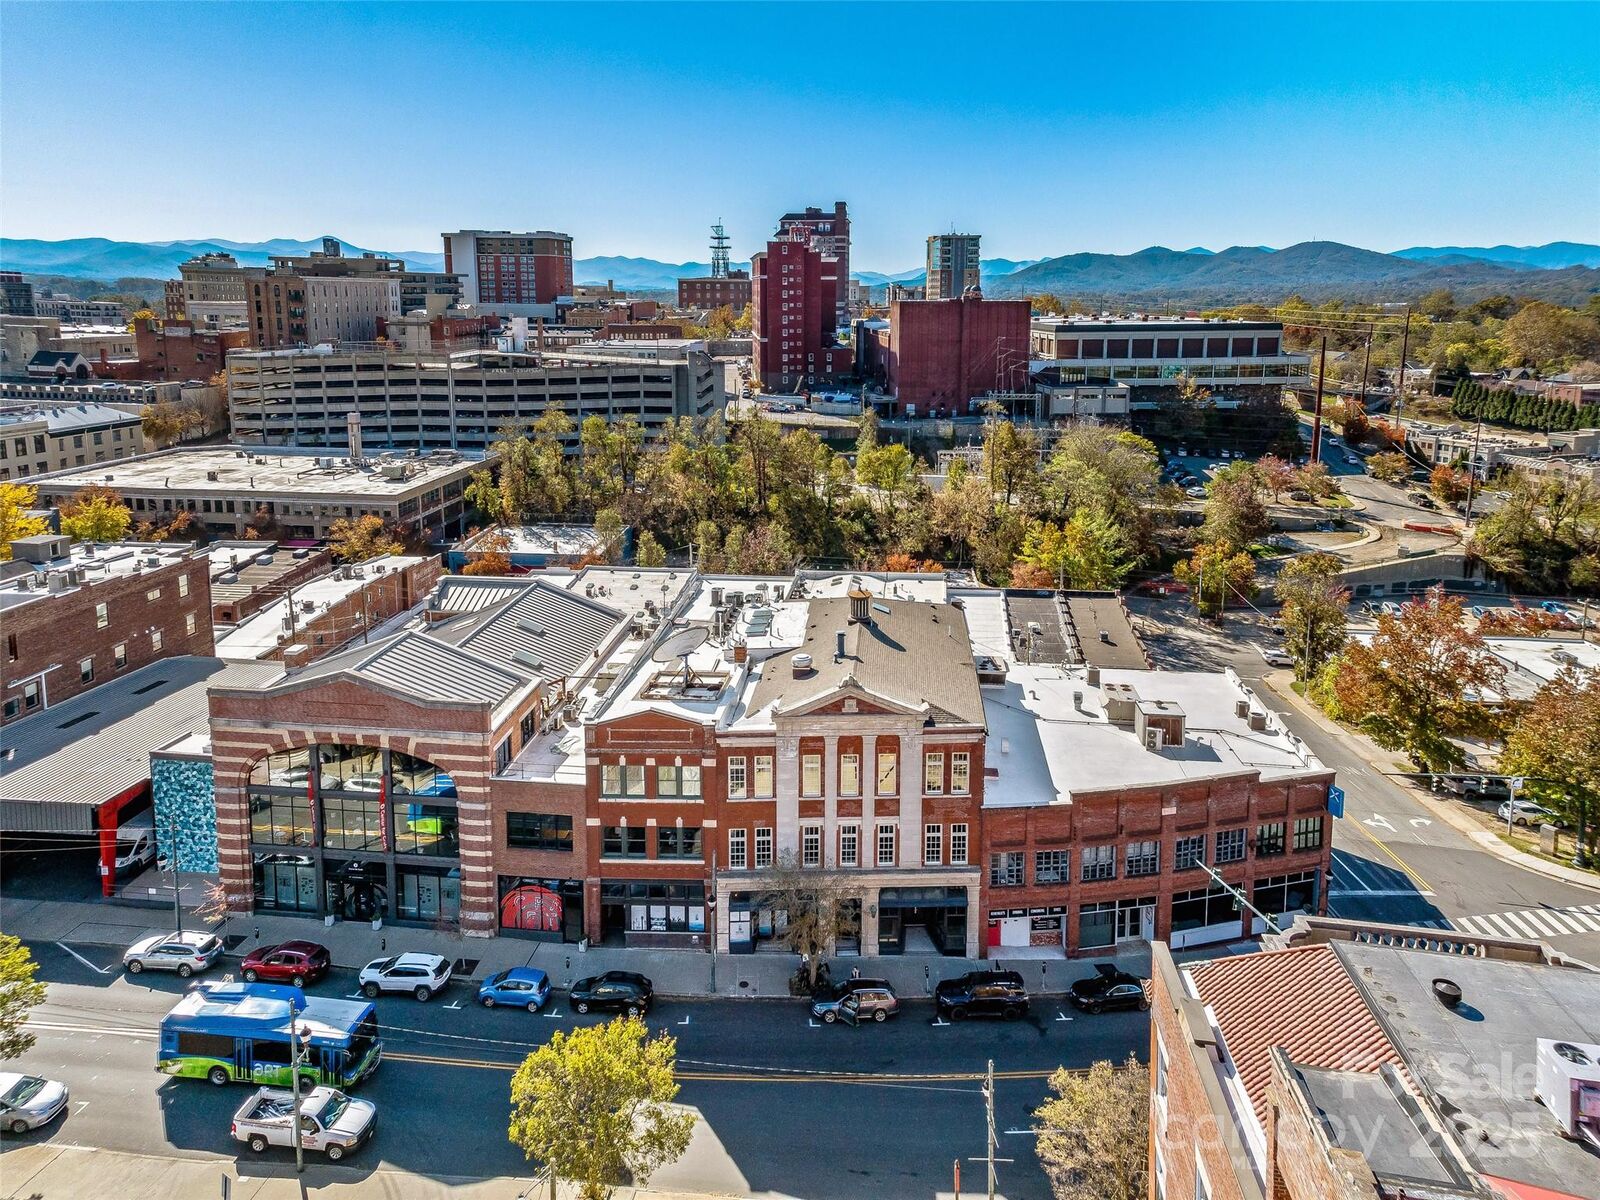
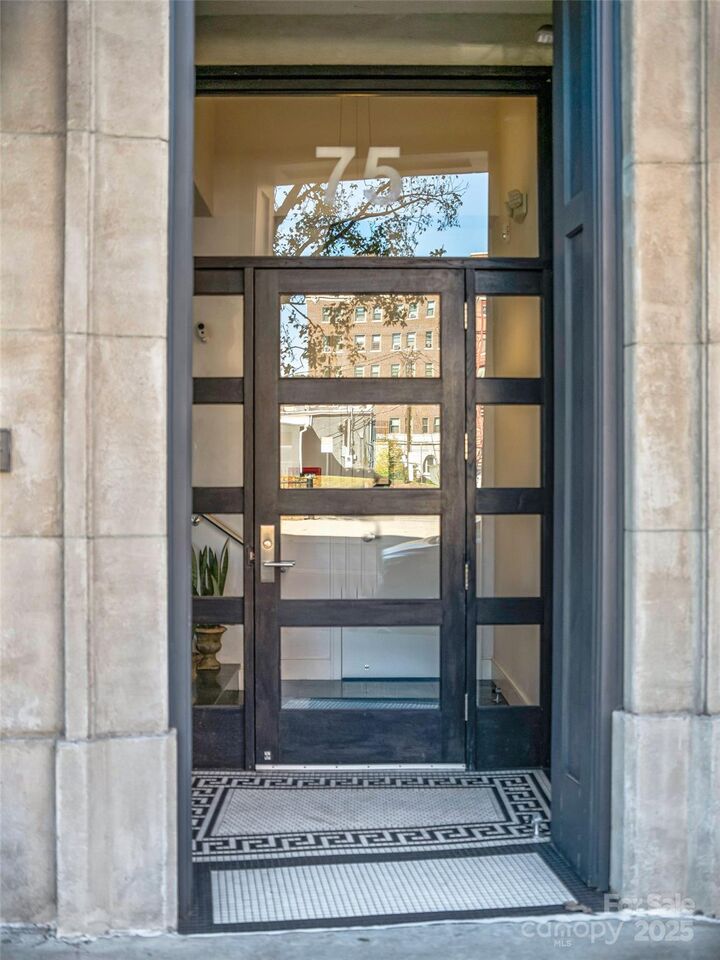
This HGTV Award-winning home includes a climate-controlled four-car garage, two large storage rooms, and secure private elevator access directly into the residence for true single-level living. Located in the reconstructed historic Richard Smith Building—architect of the Biltmore House—this boutique three-story building contains only three residences. Home #301 occupies the entire top floor, combining two units into more than 4,300 square feet of refined living space. Positioned in the heart of the central business district on Broadway, you’re steps from premier shopping, dining, and everyday conveniences including Harris Teeter, Whole Foods, and Trader Joe’s. With parks, mountain views, and the Blue Ridge Parkway nearby, the setting is as remarkable as the home itself. Luxury, privacy, and architectural distinction converge in one of Asheville’s most impressive offerings.